A fire barrier and a fire partition are both fire-resistance-rated walls defined in the International Building Code (IBC), but they are not interchangeable.
A fire barrier (IBC Section 707) is the heavier-duty assembly. It is rated from 1 to 4 hours and must run continuously from the floor to the underside of the floor or roof deck above, including through the concealed space above a suspended ceiling.
A fire partition (IBC Section 708) is a lighter interior separation. It usually has a 1-hour rating, and a 30-minute rating is allowed in a few specific cases. A fire partition can often stop at a fire-resistance-rated ceiling instead of continuing to the deck.
Fire barriers typically enclose exit stairs and shafts and separate different occupancies. Fire partitions typically separate apartments, hotel rooms, mall tenants, and rated corridors.
Both are frequently called “firewalls” on job sites, but the IBC treats a fire wall as a third, much more robust assembly. Using the wrong assembly can mean failed inspections, costly rework above the ceiling, or a wall that doesn’t perform as intended in a fire.
Section numbers below follow recent IBC editions. Jurisdictions adopt different editions and often add local amendments, so confirm project requirements with your building official or a licensed fire protection engineer.
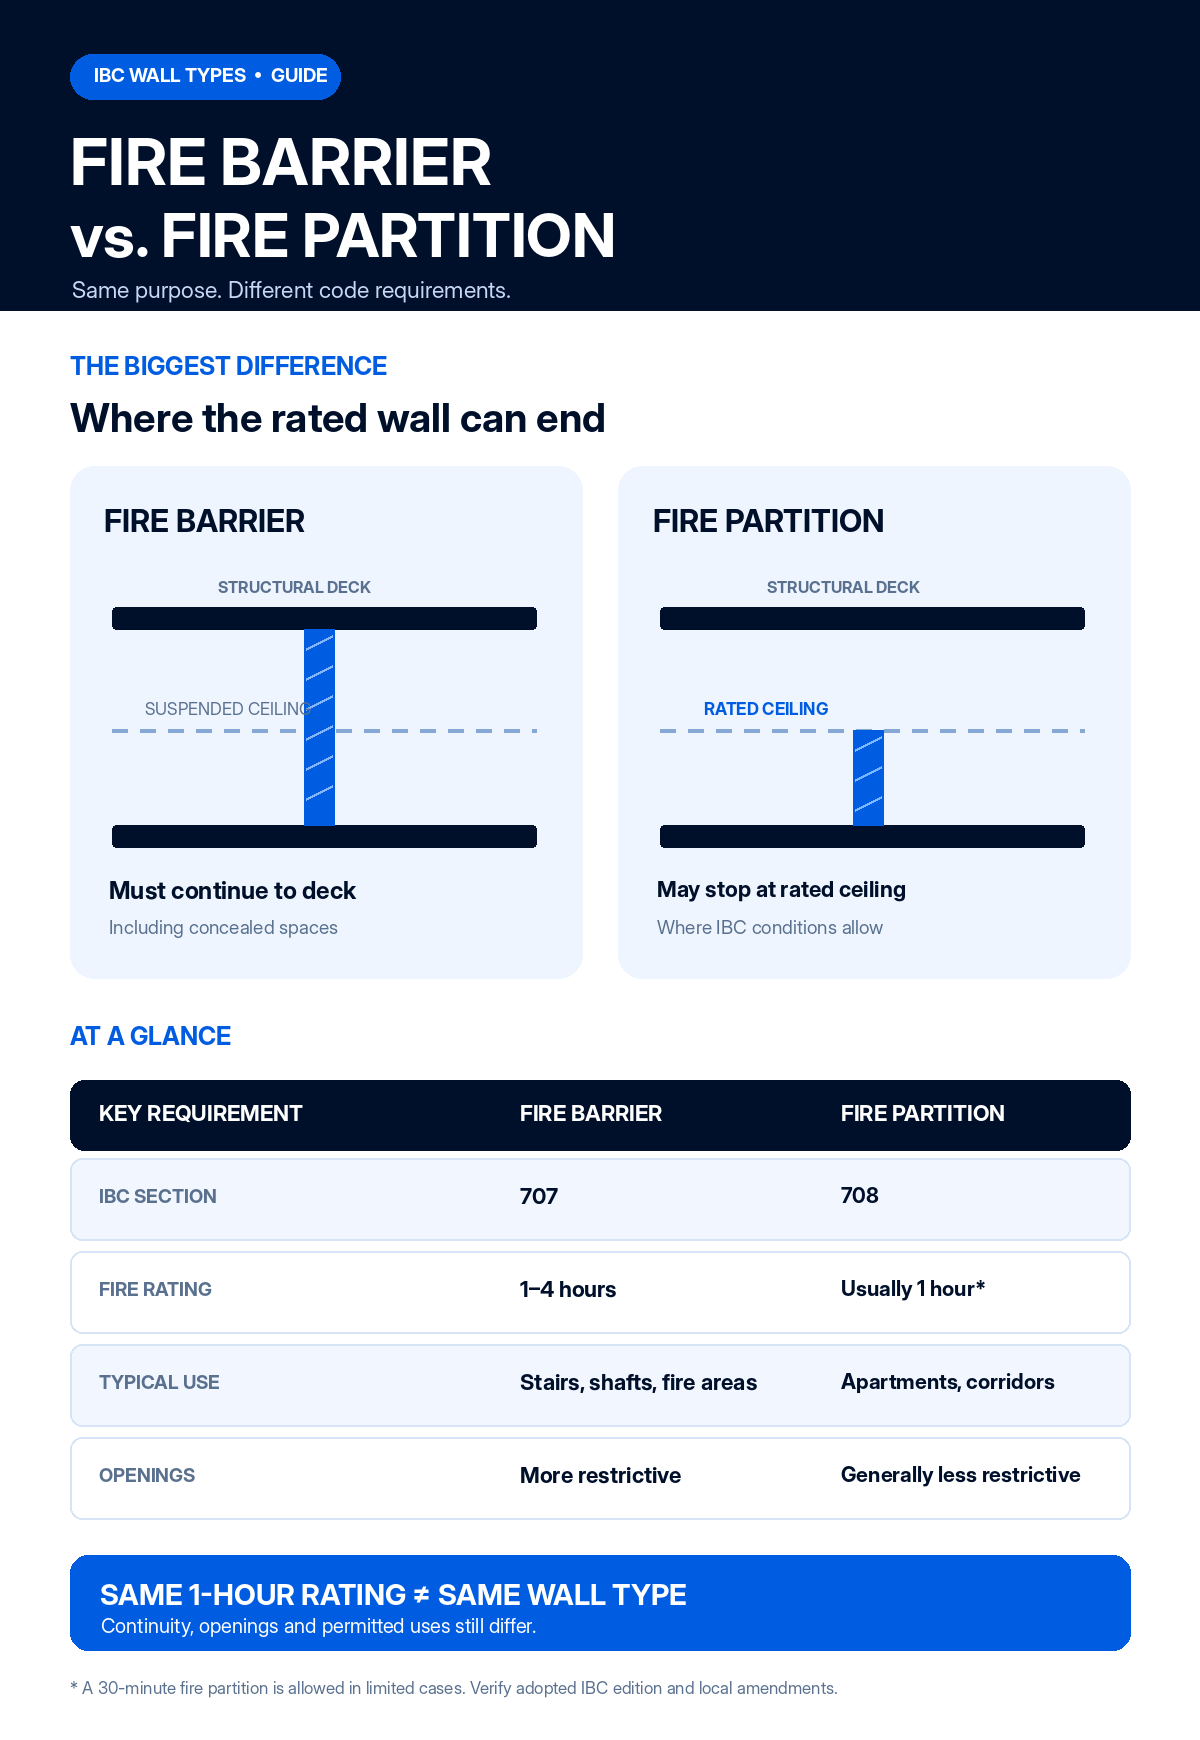
Fire Barrier vs. Fire Partition at a Glance
| Fire Barrier | Fire Partition | |
| IBC section | 707 | 708 |
| Fire-resistance rating | 1, 2, 3, or 4 hours, depending on use | 1 hour minimum; ½ hour permitted in limited cases |
| Vertical continuity | Floor or slab to the underside of the floor or roof deck above, including through concealed spaces | To the deck above, or to a fire-resistance-rated floor/ceiling or roof/ceiling assembly |
| Supporting construction | Must have at least the same rating; limited exceptions for incidental-use rooms in Type IIB, IIIB, and VB construction | Must have at least the same rating; exceptions for dwelling/sleeping unit separations and corridor walls in Type IIB, IIIB, and VB construction |
| Opening size limits | Generally limited to 25% of the wall’s length in aggregate, with no single opening over 156 sq ft (exceptions apply) | No comparable aggregate limit |
| Fire door rating in a 1-hour wall | 1 hour at shafts, exit stairs, and exit passageways; ¾ hour elsewhere | ¾ hour in most locations; 20 minutes in corridor walls |
| Common uses | Exit stairways, shafts, exit passageways, occupancy separations, fire areas, incidental-use rooms, hazardous material control areas | Dwelling and sleeping unit separations, rated corridors, mall tenant separations, elevator lobbies |
| Structural independence | Not required | Not required |
What Is a Fire Barrier?
A fire barrier is a fire-resistance-rated wall or horizontal assembly designed to restrict the spread of fire and to keep it contained to one side for its rated duration. The IBC uses fire barriers wherever a separation has to hold up across the full height of a story, with no weak path above the ceiling.
How Fire Barrier Ratings Are Determined
The required rating for a fire barrier depends on what the wall is protecting:
- Exit stairways and shaft enclosures (elevators, ducts, and other vertical openings) require a 2-hour fire barrier when they connect four or more stories, and a 1-hour fire barrier when they connect fewer.
- Exit passageways need at least a 1-hour rating, and never less than the rating of the stair enclosure they serve.
- Incidental-use rooms, such as larger laundry rooms or furnace rooms with high-input equipment, follow IBC Table 509. Depending on the room, the protection may be a 1-hour fire barrier, automatic sprinklers, or both.
- Separated occupancies, such as a storage area beside a business occupancy, follow IBC Table 508.4. The required rating depends on the occupancy groups involved and whether the building is sprinklered.
- Fire areas, the code’s method for limiting how much floor area a single fire can involve, follow IBC Table 707.3.10. That table runs from 1 hour up to 4 hours for the highest-hazard occupancies.
In practice, 1- and 2-hour fire barriers are the most common. Three- and four-hour fire barriers mostly appear in fire-area separations for high-hazard, factory, and storage occupancies.
Fire Barrier Continuity
A fire barrier must extend from the top of the floor or foundation below to the underside of the floor or roof deck above, and it must be securely attached at both ends. It cannot stop at a suspended ceiling, even a fire-rated one.
This continuity requirement is the single biggest practical difference from a fire partition. On a jobsite, it is also where fire barriers most often fail inspection: a wall that looks complete from the room side can still have an unsealed gap at the deck, hidden above the ceiling tiles.
Openings in Fire Barriers
Every door, window, or shutter in a fire barrier needs a fire protection rating matched to the wall. As a general rule, openings can’t exceed 25% of the wall’s length in aggregate, and no single opening can exceed 156 square feet. The code relaxes these limits in some situations, such as adjoining fire areas that are fully sprinklered.
Exit enclosures are stricter. Their walls may only contain openings needed for entering or leaving the stairway.
What Is a Fire Partition?
A fire partition is a fire-resistance-rated interior wall used to separate spaces within a building. Typical examples are one apartment from another or a rated corridor from the rooms it serves.
The IBC requires a fire partition to limit fire spread across the wall. However, the code permits it to be less continuous and less restrictive than a fire barrier.
Minimum Fire-Resistance Rating for a Fire Partition
The minimum fire-resistance rating for a fire partition is 1 hour. The IBC permits a ½-hour (30-minute) rating in two situations:
- Corridor walls, where IBC Table 1020.2 allows a ½-hour corridor rating.
- Dwelling unit and sleeping unit separations in buildings of Type IIB, IIIB, or VB construction, when the building is fully sprinklered under NFPA 13.
These exceptions are why the 30-minute figure often appears in discussions of fire partitions. Thirty minutes is the floor for those exceptions, not the general rule.
Where Fire Partitions Are Required
Fire partitions are required for:
- Walls separating dwelling units in the same building, such as apartments and condos.
- Walls separating sleeping units, such as hotel rooms, dormitory rooms, and assisted-living units.
- Tenant separations in covered and open mall buildings.
- Corridor walls, when the occupancy and sprinkler status require a rated corridor.
- Elevator lobby enclosures, where a lobby is required.
- Separation walls at exterior egress balconies, in certain conditions.
Fire Partitions in Commercial Buildings
In commercial buildings, fire partitions most often appear as rated corridor walls, hotel guest-room separations, mall tenant separations, and elevator lobbies. Demising walls between ordinary office or retail tenants often don’t need any fire-resistance rating under the IBC alone.
When a commercial wall between spaces does need a rating, the reason is usually a change in occupancy, a fire-area boundary, or an incidental-use room. In those cases the wall is typically a fire barrier, not a fire partition. Local amendments, insurance requirements, and owner standards can also require rated tenant walls.
Whether a corridor needs rated walls at all depends on the occupancy, the occupant load, and whether the building is sprinklered. In many fully sprinklered business occupancies, corridor walls need no rating at all.
Fire Partition Continuity
A fire partition must run from the floor below to the underside of the floor or roof deck above, but it has an alternative. It may instead stop at a fire-resistance-rated floor/ceiling or roof/ceiling assembly whose rating is at least equal to the partition’s.
Rated corridors get a further option: the corridor walls can stop at a corridor ceiling built to the same standard as the corridor walls. Mall tenant separations are also generally not required to extend above the ceiling.
Where a fire partition stops below combustible concealed space, such as an attic or a wood-framed floor cavity, the code may require fireblocking or draftstopping above it.
What’s the Difference Between a 1-Hour Fire Barrier and a 1-Hour Fire Partition?
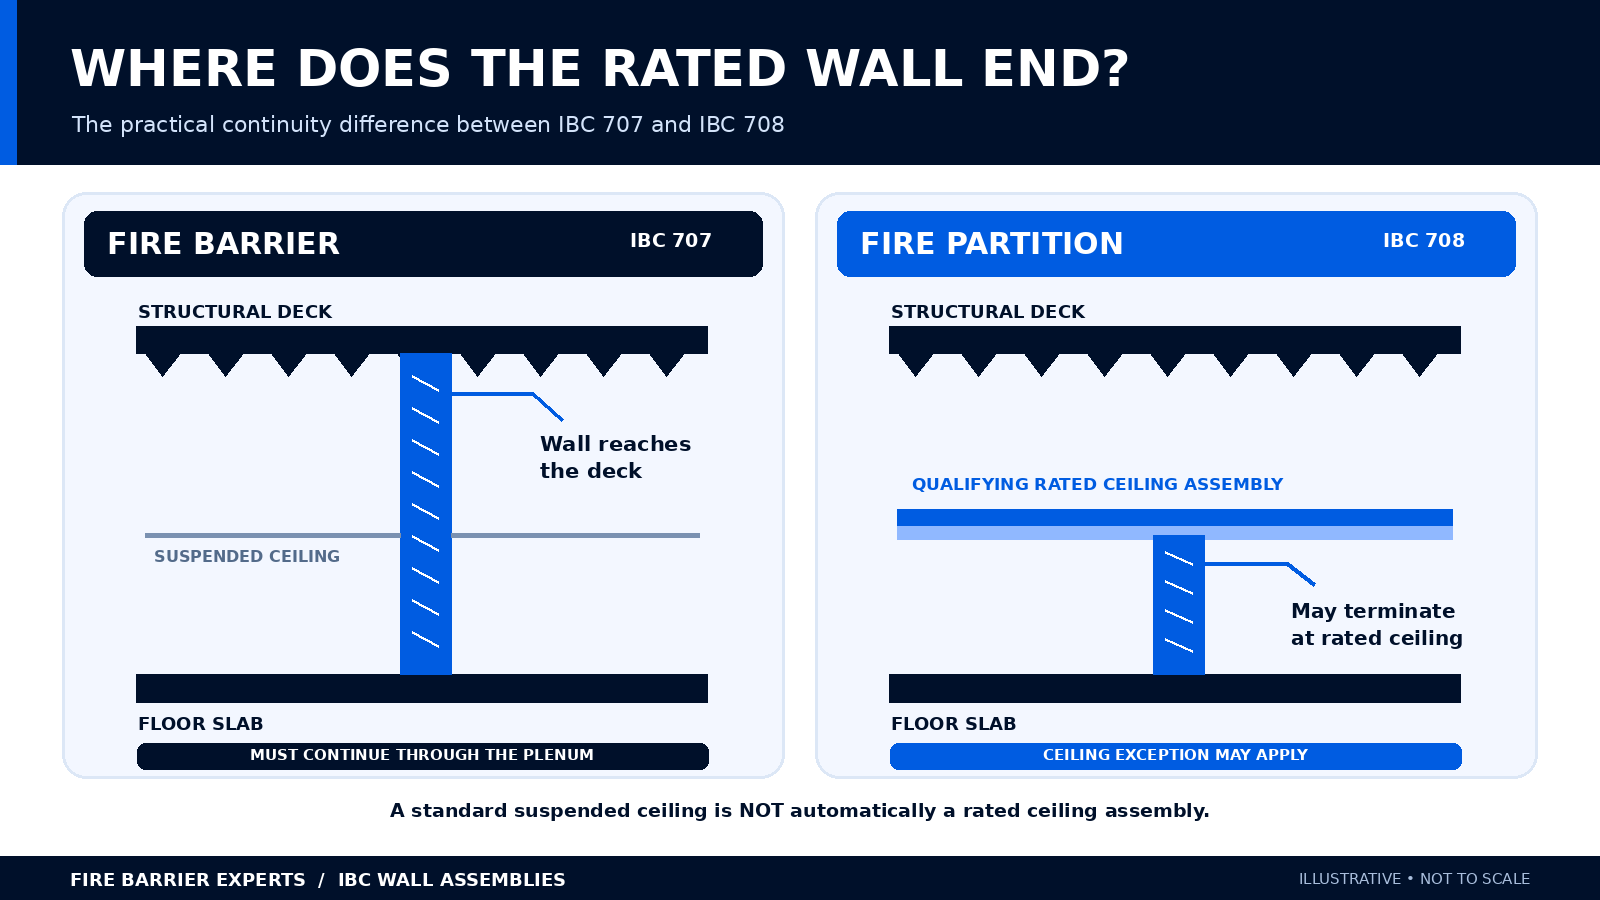
A 1-hour fire barrier and a 1-hour fire partition can be built from exactly the same tested wall assembly: the same studs, the same gypsum board, and the same listed design. The difference lies in four areas:
- Where the wall ends. The fire barrier must reach the structural deck. The fire partition can often stop at a rated ceiling.
- What holds it up. Both generally need rated supporting construction, but the exceptions differ.
- Openings. A 1-hour fire barrier around a stair or shaft requires 1-hour doors and has strict opening limits. A 1-hour fire partition generally uses ¾-hour doors, or 20-minute doors in corridors.
- Ducts. Section 717 generally requires fire dampers where ducts penetrate either assembly, but it allows broader exceptions for fire partitions.
Two examples show the difference:
- Stair enclosure. In a three-story office building, the exit stair enclosure is a 1-hour fire barrier. Its walls must pass through the ceiling plenum to the floor deck, every door must be 1-hour rated, and only openings needed for exit access are allowed.
- Apartment separation. A 1-hour fire partition between two apartments may stop at a 1-hour rated floor/ceiling assembly above. Its openings and penetrations are protected under less restrictive rules.
Same rating, different wall.
How Fire Walls Compare to Fire Barriers and Fire Partitions
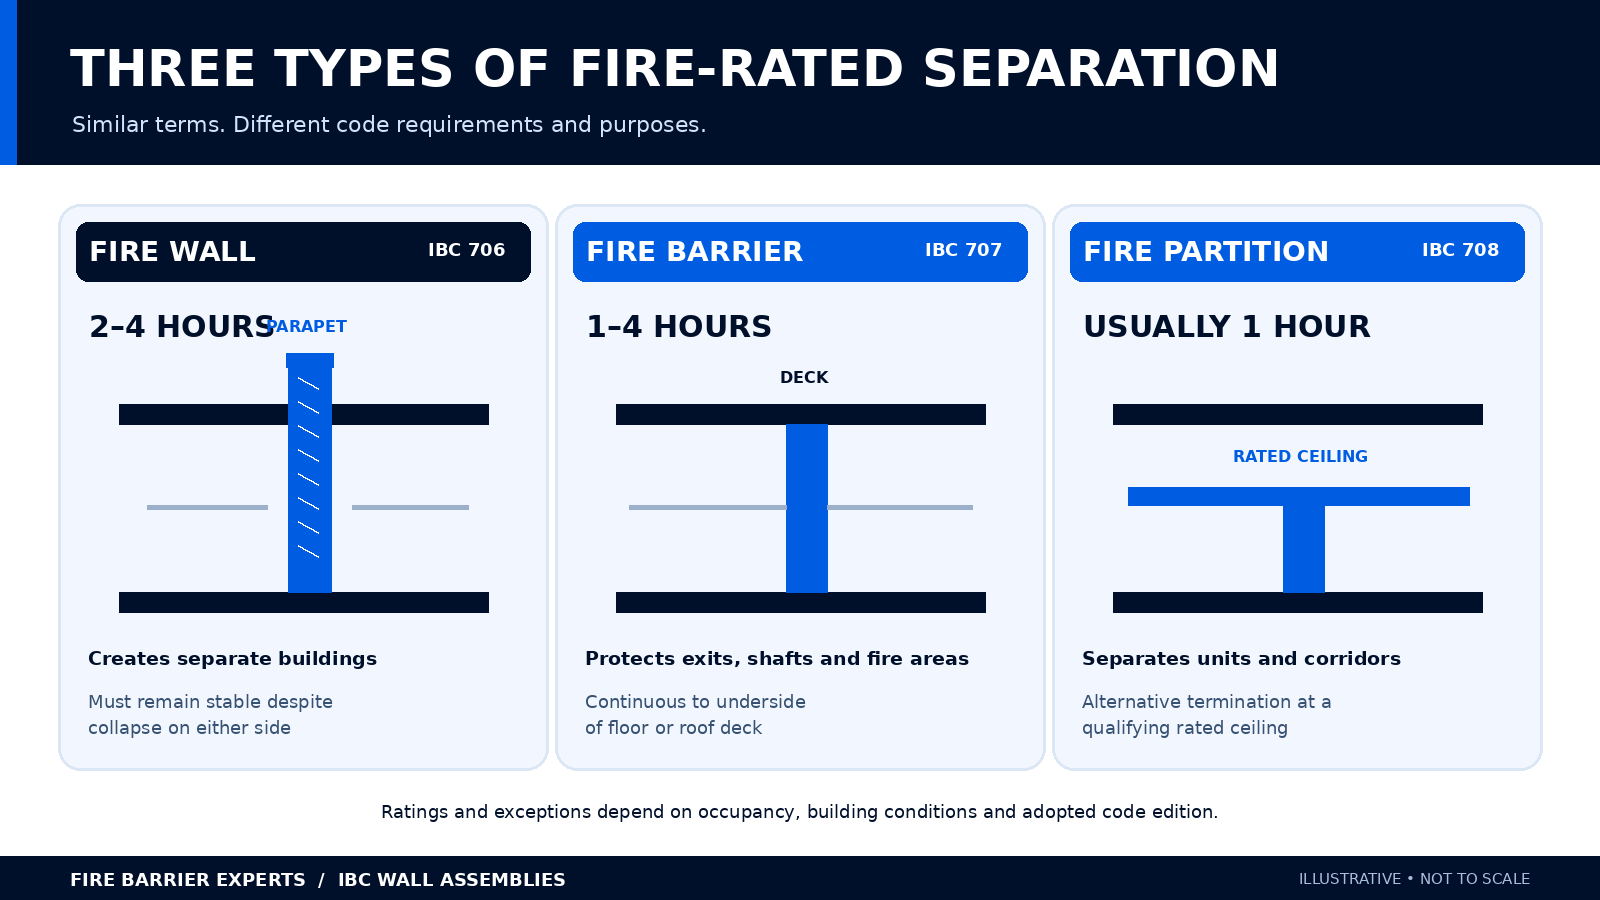
A fire wall (IBC Section 706) is the most restrictive of the three. Its purpose is to divide a structure into separate buildings for code purposes. This lets each side be evaluated independently for allowable height, area, and construction type.
Fire walls differ from fire barriers and fire partitions in four ways:
- Rating. Fire walls require 2, 3, or 4 hours, depending on occupancy. Three hours is the most common. Some occupancies may use 2 hours in Type II or Type V construction.
- Structural stability. A fire wall must remain standing even if the construction on either side collapses during a fire. Fire barriers and fire partitions have no such requirement.
- Continuity. Fire walls run from the foundation to at least 30 inches above the adjacent roof, forming a parapet. Horizontally, they run to at least 18 inches beyond the exterior walls. The IBC allows exceptions when the roof or exterior wall construction near the fire wall meets specific protection criteria.
- Materials. Fire walls must be noncombustible, except in Type V construction. Common systems include concrete, masonry, and gypsum area separation walls.
A fire wall is the wall type specifically intended to stop fire from passing from one side to the other while the building on the fire side fails around it. The order of restrictiveness is fire walls, then fire barriers, then fire partitions.
Area Separation Walls vs. Fire Walls
“Area separation wall” is the industry name for lightweight gypsum fire wall systems. These systems are typically built from gypsum shaft-liner panels set in metal studs, with breakaway clips that let one side collapse without pulling the wall down. They are widely used between townhouses and other attached units.
An area separation wall used as an IBC fire wall must meet Section 706 like any other fire wall. Townhouses built under the International Residential Code (IRC) follow separate townhouse separation rules.
“Fire Barrier Walls” and High-Challenge Fire Walls
Some confusion comes from NFPA 221, the standard for high challenge fire walls, fire walls, and fire barrier walls, which is often applied in industrial facilities and by insurers. NFPA 221 uses its own categories:
- High challenge fire walls, for areas with heavy fuel loads.
- Fire walls.
- Fire barrier walls, which are rated walls that don’t need fire-wall-level structural stability.
These categories don’t map one-to-one onto IBC terminology. When a specification says “fire barrier wall,” confirm whether it means an IBC Section 707 fire barrier or an NFPA 221 assembly.
Smoke Barriers vs. Smoke Partitions
The IBC defines two more separations that are often confused with fire barriers and fire partitions.
A smoke barrier (Section 709) restricts smoke movement and also carries a 1-hour fire-resistance rating. It must be continuous from the floor to the deck above and from outside wall to outside wall, much like a fire barrier.
Smoke barriers create smoke compartments for horizontal evacuation, mainly in:
- Hospitals and other Group I-2 occupancies.
- Detention facilities (Group I-3).
- Areas of refuge.
Doors in smoke barriers typically need only a 20-minute fire protection rating, along with smoke-control features.
A smoke partition (Section 710) limits smoke transfer but usually has no fire-resistance rating, unless another code section requires one. It can stop at a ceiling built to resist smoke passage. Its doors must limit smoke but generally don’t need a fire rating.
The practical difference: a smoke barrier is a fire-rated, deck-to-deck smoke compartment wall, while a smoke partition is an unrated smoke separation.
| Assembly | IBC Section | Typical Rating | Continuity | Main Purpose |
| Fire wall | 706 | 2–4 hours | Foundation through roof, usually with a 30-in parapet | Create separate buildings |
| Fire barrier | 707 | 1–4 hours | Floor to underside of deck above | Enclose exits and shafts; separate occupancies and fire areas |
| Fire partition | 708 | 1 hour (½ hour in limited cases) | To deck or to a rated ceiling assembly | Separate units, tenants, and corridors |
| Smoke barrier | 709 | 1 hour | Floor to deck, wall to wall | Create smoke compartments |
| Smoke partition | 710 | Usually none | Can stop at a smoke-resistant ceiling | Limit smoke transfer |
Building and Installing Fire Barriers and Fire Partitions Correctly
A rated wall is only as good as its weakest detail. Most field failures happen at the top of the wall, at penetrations, or at doors, not in the wall itself.
Start with a listed, tested assembly. Fire-resistance ratings come from fire tests under ASTM E119 or UL 263, and each tested design is published with a design number. A common 1-hour wall uses one layer of ⅝-inch Type X gypsum board on each side of steel or wood studs, but the specific listed design controls stud size, spacing, fasteners, and joint treatment.
Wood framing is acceptable for both fire barriers and fire partitions where the building’s construction type allows it.
Seal the head of the wall. For fire barriers, the joint where the wall meets the deck needs a listed head-of-wall joint system that accommodates deck movement and fills fluted metal deck profiles. Joint systems are tested under ASTM E1966 or UL 2079.
Firestop every penetration. Pipes, conduits, cables, and ducts passing through either assembly need a listed firestop system, typically tested under ASTM E814 or UL 1479. The firestop’s F rating must be at least equal to the wall’s rating.
Match the opening protectives. Doors, frames, hardware, rated glazing, and fire or smoke dampers must carry ratings and listings that correspond to the wall type and rating, not just the wall’s hourly number.
Mark the walls above the ceiling. The IBC requires fire walls, fire barriers, fire partitions, smoke barriers, and smoke partitions to be permanently identified where they pass through accessible concealed spaces. The marking is typically stenciled wording such as “FIRE AND/OR SMOKE BARRIER—PROTECT ALL OPENINGS” at regular intervals. These markings are often the quickest way for contractors and facility staff to tell which wall they’re working on.
Maintain the wall for the life of the building. Unsealed holes from cable runs, tenant improvements, and propped-open fire doors are among the most common ways rated walls lose their integrity. The International Fire Code makes owners responsible for maintaining fire-resistance-rated construction. NFPA 80 requires periodic inspection of fire door assemblies.
Fire Barriers for Transformers and Outdoor Equipment
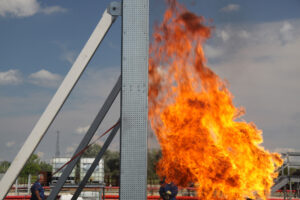
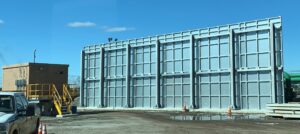
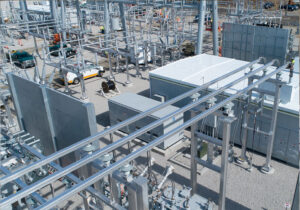
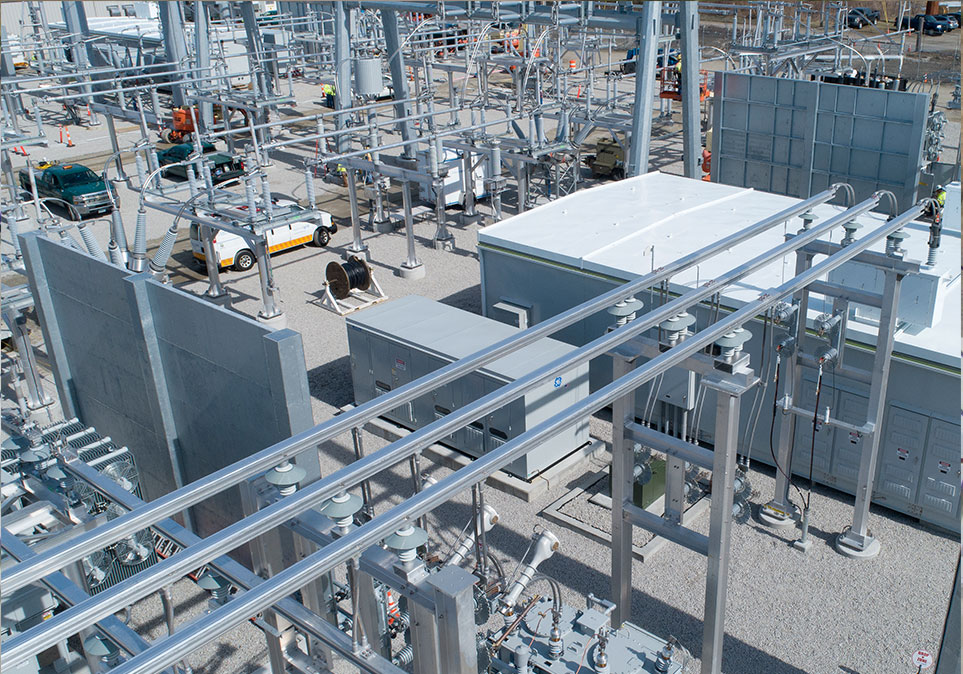
The term “fire barrier” also covers freestanding outdoor walls that protect against fires at oil-filled transformers and other high-hazard electrical equipment. A transformer failure can release and ignite large volumes of insulating oil, threatening adjacent transformers, buildings, and critical infrastructure.
These barriers are governed by different documents than interior IBC walls. References commonly applied include:
- The National Electrical Code’s provisions for outdoor oil-insulated transformers, which recognize fire-resistant barriers as one acceptable safeguard alongside space separation and water spray systems.
- NFPA 850 for electric generating plants.
- IEEE 979 for substations.
- FM Global Data Sheet 5-4 for transformers.
Required barrier height, length, and rating depend on oil volume, separation distance, and the governing standard. Installation can happen during initial construction or as a retrofit at an existing facility. For transformer and equipment fire protection, contact Fire Barrier Experts to discuss your site.
Frequently Asked Questions
Does a 1-hour rating mean a wall will stop a fire for one hour?
Not necessarily. A fire-resistance rating reflects how long an assembly performed in a standardized laboratory test. A real fire’s temperature, fuel load, and ventilation can differ significantly from test conditions. The rating is a code benchmark, not a guarantee.
Do fire partitions need fire dampers?
Often, yes. Section 717 of the IBC starts from a requirement for fire dampers where ducts penetrate both fire barriers and fire partitions. It then lists more exceptions for fire partitions, covering certain sprinklered buildings, corridor conditions, and steel ductwork that meets specific criteria. Confirm with the mechanical engineer and the governing code edition rather than assuming either way.
Is every fire-rated wall a firewall?
No. “Firewall” is commonly used for any rated wall, but under the IBC a fire wall is a specific structurally independent assembly that creates separate buildings. Most rated walls in a typical building are fire barriers or fire partitions.
Who decides which type of wall a project needs?
The architect or code consultant determines the required separations from the occupancy classification, construction type, building area, and egress design. The building official approves them. For complex buildings, industrial facilities, or performance-based designs, a licensed fire protection engineer is typically involved.